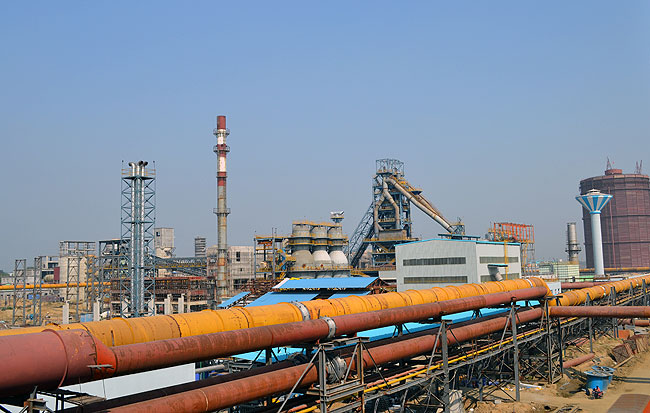
Civil & Structural Design & Detail Engineering for Pipe Rack, Cooling Tower Interconnecting Channel, Filter House & Pump House for GEA
Detailed engineering for heavy industrial facilities — steel plants, ordnance factories, chemical & fibre-optic plants, mines and process buildings.
From concept and detailed design to proof-checking and construction management, Neo Design Group has delivered 13 industrial projects for public and private clients across India, South Asia, the Middle East and Africa — conforming to national & international quality standards.
A selection of industrial projects executed by Neo Design Group.
Civil & Structural Design & Detail Engineering for Pipe Rack, Cooling Tower Interconnecting Channel, Filter House & Pump House for GEA
Complete Civil & Structural Design & Detail Drawings for Fire Water Tank & Effluent Treatment Plant for M/s Simon India Ltd.
Basic & Detail Turnkey engineering (Architectural / Civil / A.C. / Electrical / Water Supply / Effluent Treatment) for two large Ordnance Factories handling highly explosive substances
Industrial buildings for processing of chemicals including explosives, utility buildings & structures, office buildings & infrastructure — with statutory approvals — for five factories of the Ordnance Factory Board
LPG bottling plant structures for Hindustan Petroleum Corporation, Bahadurgarh, Haryana
Civil-Structural Consultancy for Water Reclaim Reservoir for Hindustan Zinc Limited (R.A. Mines)
Production Building with air-conditioned clean-room facility of multi-bay R.C.C. hinged portal & Vierendeel girder construction, with glass-drawing & chemical-processing facilities, for the Fibre Optics Project of Hindustan Cables Limited
Civil Design & Drawing Consultancy for Arch Beam in Ramp at S.K. Mines, Rajpura Dariba, Rajsamand, Rajasthan
Multi-storeyed highly-loaded R.C.C. production buildings & large-span sheds for a sophisticated equipment factory with clean-room facility at Dehradun
Oxygen Plant — Air, Oxygen & Nitrogen handling unit structures including compressor foundations for Bokaro Steel Plant
40 m high R.C.C. frame Cement Mill Building supporting Cement Mill, Mill Drive, Sepol, ESP, Bag Filters, Air Slide, Bucket Elevator, Stacks & Fan Foundations, with 10 m high two-storeyed annexe load centre & cable cellar at Rewa Cement Plant, M.P.
Design of Portal for U/G Development work at HZL, R.A. Mines
Design of Portal for U/G Development work at HZL, S.K. Mines
Talk to our engineers about detailed design, proof-checking and project management tailored to your requirement.
Get in Touch